


 Piero Meogrossi’s vision for a Colosseum Tower,” edited by Zoran Djukanovich (University of Belgrade)
 Tower of Babel – P. Brughel
 Network between the Palatine and the Colosseum Valley – drawing by Piero Meogrossi
 Drawing – Piero Meogrossi
 Photographs from the third day of the performance Orma_Amor_Roma (Casa dell’Architettura, Rome, 2013)

Scrivere di Arte ed Educazione all’Arte, di Miti e Fiabe, giardini e Natura, è acquisire ogni volta ulteriori pezzetti di universale Bellezza!
Anna Bruno’s blog
Orma_Amor_Roma: the visionary journey of archeo-architect Piero Meogrossi
No Comments
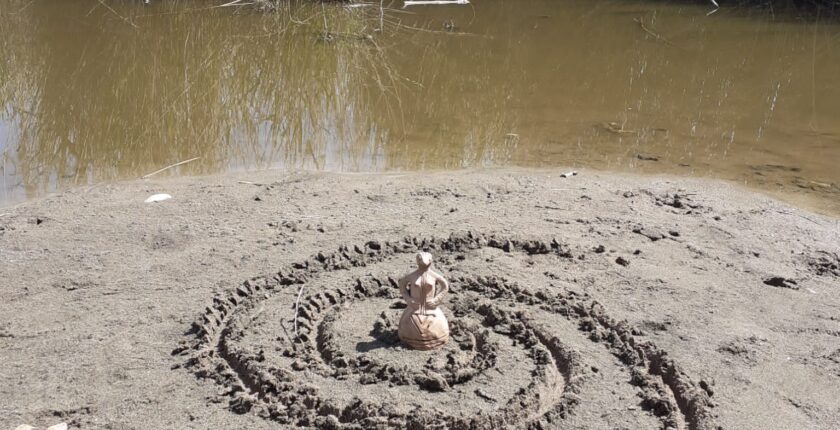
They seem to rise from a labyrinth of words lost across the centuries, drained of their meaning by time: the words Orma_Amor_Roma. Combined like mirror elements in a train of thought by archeo‑architect Piero Meogrossi, they form an ideal palindrome: a tongue‑twister for the enjoyment of all the children of the world or, much more simply, of that ancestral child “living” inside the man Meogrossi, as in each of us, though often buried beneath our most hidden darkness. A play on words that suddenly writhes powerfully out from the shadows to rise victorious from the collective unconscious up to memory; and it is through his enlightened vision that this formula gains new altitude, reclaiming its deepest, soul‑level meaning.

One day it so happened that the impetuous Cretan Meltemi blew so fiercely that, gentled into the soft Ponentino, it pushed on as far as the Latium coast. It reached the Colosseum – of which Meogrossi was technical director from 1980 to 2011 – at the very moment when his inner child was jumping down from the cart of the little butter‑man of Collodi’s tale. Curious, the child walked toward that wind, letting it slip into his left ear and almost furtively take possession of the pineal gland, even before it could reach the critical, erudite mind of the archeo‑architect and coax it into letting go.
 Drawing, (Indian ink) – Piero Meogrossi
You may well ask: why that clumsy left ear in particular – which Western tradition has historically linked to bad omens – and not the right one? Let me hurry to unravel the mystery. The spread of this Western belief is relatively recent and stems more from a collective fear of the unknown – in other words, from superstition – than from any scientific truth or philosophical axiom.
On the contrary, in primordial cultures and in Eastern philosophies, the left side of the body is associated with lunar energy and, consequently, with pure receptivity. This notion is also confirmed by modern neuroscience: recent studies show that it is precisely the left ear that gathers information to send to the right hemisphere of the brain, which is responsible for processing emotions, tone of voice, music, and the truths hidden behind words.
 Drawings and notes, (Indian ink) – Piero Meogrossi
Attuned to his inner child and guided by the whispering Ponentino, Meogrossi the man plays and has fun, studies, investigates, takes notes and draws, unconcerned by the label of “visionary” pinned on him by devotees of linearity and historical tangibility. It is as though his thoughts turned into lines, overlapping words, ancestral doodles that fit perfectly along the trajectories of the places he passes through.
Meanwhile, the ancient palindrome reveals to him a reality that has remained hidden for centuries. This unfolds in an age when numerous millennia‑old cities, lost over time through wars and invasions, are resurfacing all at once. Think of Tenochtitlán, the magnificent capital of the Aztec empire, buried beneath the foundations imposed by the Spanish conquistadors, whose Templo Mayor ruins continue to emerge in the heart of Mexico City. Or again, Derinkuyu in Cappadocia, and Tugunbulak, the high‑altitude metropolis concealed just beneath the surface of the gentle hills of Turkestan.
This awakening is taking place at a time when even ancient matriarchal fairy tales are disclosing their most spiritual meanings – deliberately concealed in the passage from homo faber to today’s homo technologicus – and they do so by speaking to that part of humanity that has rediscovered the desire for inner care and its stages, as painful as they are natural.
It is precisely within this landscape of global awakening that Meogrossi’s intuition becomes a geometric map, transforming the play on words into a rigorous and age‑old urban truth.
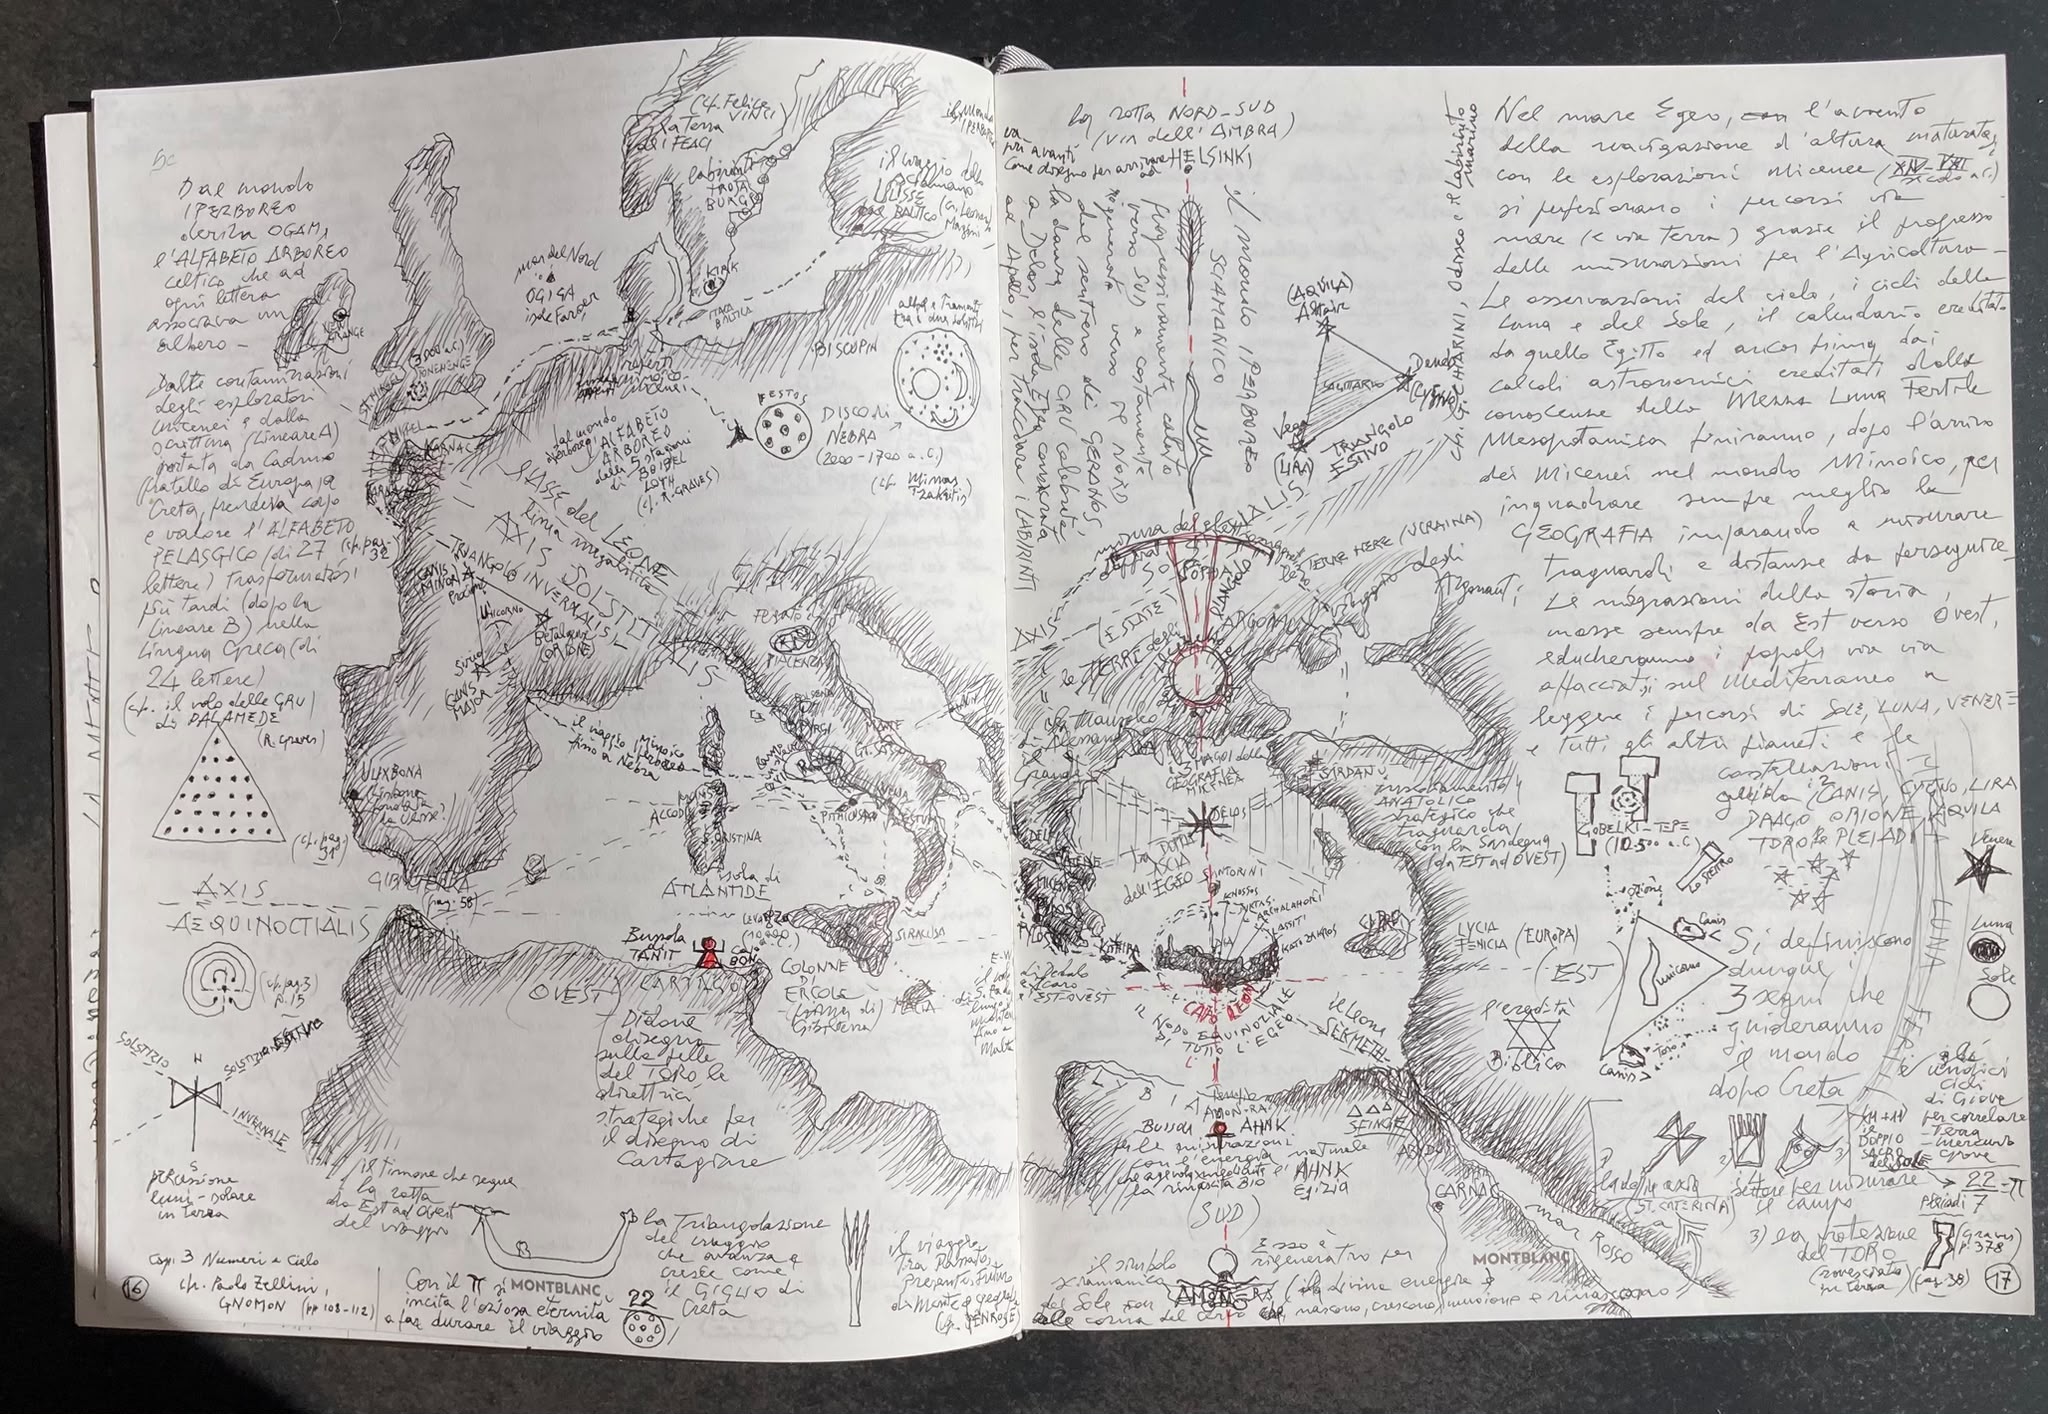 The Mediterranean – Drawing and notes – Piero Meogrossi
The Cosmos of Rome: Sacred Geometry and Trans‑Mediterranean Connections
Thus Meogrossi, whether consciously or not, gives in to the overpowering desire for “fragrances” and illumination. Trusting his intuition, he weaves together the findings of archaeological research, classical and quantum science, architecture and astronomy, becoming an interpreter of these universal meanings for the community. And he does so through a play of words, arches, roofs, stars and planets, remaining attuned to his inner child, impatient to follow a red thread that leads from Rome to Crete.
 Installation – Piero Meogrossi
Meanwhile, over the course of this adventure, his drawings and notes gradually number in the hundreds, perhaps more than a thousand: for him, drawing is storytelling, an artistic‑transformative process, an idea that becomes a heretical, visionary, and “eutopian” rather than utopian reality. Beneath the intricate stratification of the Eternal City, an energetic pathway would be concealed, a geo‑astronomical order that bound – and perhaps still binds – its most important monuments from the very moment of its foundation. These works are still visions, transformations, and possibilities for the spirit’s continual elevation, in a constant analogy and connection with the Mesopotamian ziggurat and its role as a conduit between Heaven and Earth.
A comprehensive example of this is the Flavian Amphitheatre and its egg‑like form.
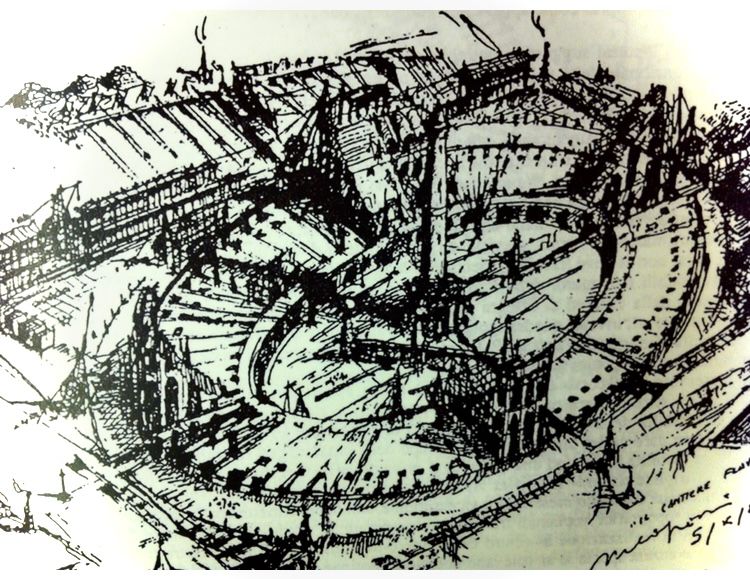 Drawing (Indian ink) – Piero Meogrossi
The connection between the Colosseum (Flavian Amphitheatre) and the egg‑form is both architectural and deeply symbolic, rooted in a conception of the city as a “machine of heaven and earth.”
The key points of this connection are:
- Historical Definition: The expression “Coliseum in specie ovi” is attributed to Cassiodorus, who described the amphitheatre precisely through the metaphor of the egg, due to its polycentric ground plan.
- Architectural Details: A tangible link can be seen in the capitals of the third and fourth orders of the Flavian Amphitheatre. Instead of the traditional central rosette, eggs are carved there, a detail that underscores the project’s symbolic intentionality.
- Symbolism of Regeneration: The egg‑form evokes the myth of the “cosmic egg,” a universal symbol of regeneration and rebirth. The Colosseum is described in the sources as a “regenerative oval,” a sacred space where the games (munera) served to regenerate Rome’s collective memory and identity over time.
- Relationship with the Meta Sudans: There is a geometric and topographical link between the oval of the Colosseum and the nearby Meta Sudans fountain. Some ancient coins depict the fountain with an egg‑shaped appendage pointing toward the base of the Colosseum, acting as the “conduit” of a generative system that put earth and sky into communication.
- Astronomical Measuring Instrument: The oval form of the Colosseum was not only aesthetic, but functional to an “analog computer” capable of measuring solar and lunar cycles. The amphitheatre’s longitudinal axis is aligned with the Axis Paliliae (70° 24’ N), the line associated with the founding of Rome on 21 April, turning the building into a compass for travel through Rome’s past, present, and future.
- Polycentric Geometry: Construction of the oval shape was based on a system of sacred triangulations (the Pythagorean 3‑4‑5 ratio), which made it possible to trace the necessary curves, tying the various parts of the monument together in a unified design.
In summary, the Colosseum “in specie ovi” is a dual representation of reality, where the physical form of the architecture merges with the laws of the cosmos to celebrate life and the continuity of Roman space‑time.
Footprint and Cosmos: The Urban Axis and Universal Matrix in the Vision of Piero Meogrossi
‘As above, so below; as in Heaven, so on Earth.’ This is a vision that perfectly reflects the cosmology of the first sedentary civilizations in history – such as the Sumerians, Egyptians, and Babylonians – for whom the celestial order was the mirror of the terrestrial one. Meogrossi translates this principle into two key concepts: the theory of the Axis Urbis and the palindromic formula Orma_Amor_Roma.
The urban axis, a founding principle of ancient town‑planning and particularly of the Roman kind, identifies a geographical, symbolic, and sacred line around which the urban space is organized, linking the earthly dimension to the cycles of the heavens. This connection can be traced in the monumental marble plan of the Eternal City – the gigantic map commissioned by Septimius Severus – which has come down to us like an immense puzzle with thousands of missing fragments.”
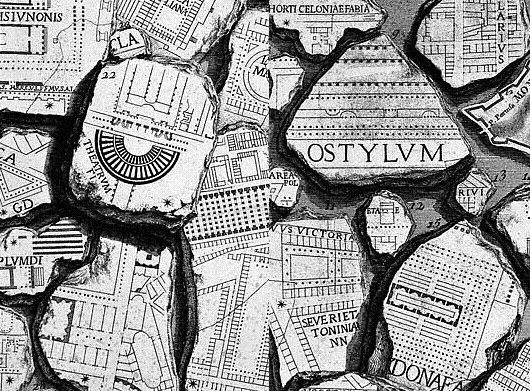 Forma Urbis
However, this line does not end at the boundaries of the Urbs. In his broader research, Meogrossi traces the origin of this geometric‑astronomical knowledge to a dense trans‑Mediterranean network whose fulcrum lies in Crete, particularly in the southern area dominated by the Asterousia Mountains. There exists a “Crete far away and within Rome”: the island is not only a geographical space, but the spiritual cradle of the archetype of the Labyrinth.
The Roman water‑labyrinth – linked to underground water systems, to the Cloaca Maxima, or to ritual paths associated with the sacred waters of the Tiber and the Colosseum valley – thus becomes the mirror reflection of the Cretan one, joining the two ends of the Mediterranean under a single geometric‑sapiential design.
The core of his thesis rests on three main pillars identifiable in the Phaistos Disc (dated between 1800 and 1600 BC) – a clay disc unearthed in 1908 by the Italian archaeologist Federico Halbherr and his team while excavating the site of a Minoan palace at Phaistos, in southern Crete, and still subject to multiple interpretations –:

- The Unicursal Labyrinth as Matrix
For Meogrossi, the starting point is the very form of the inscription on the Phaistos Disc, where 45 different figurative signs or pictograms appear, repeated in a sequence of 241 characters in total (the occurrences) and arranged in a spiral on both side A and side B.
- The Palindromic (or Two‑faced) A/B Structure
In the spiral path of the 241 signs arranged on both sides, Meogrossi identifies a structural mirroring: the arrangement of the sequences of pictograms (that is, of the “blocks” of signs, the recurring formulas) suggests a precise meter, as though the text were a rhythmic hymn or the score of a ritual dance following a closed, repeatable pattern.
This double face makes it possible to read the disc as a two‑faced scheme (two sides, two slopes of a single unitary path) and as a palindromic structure, not necessarily in the strictly literal sense (the same order of signs forwards and backwards), but in the sense of a there‑and‑back path.
In other words, Side A and Side B can be interpreted as the two phases of a single ritual movement:
- Outward journey: from the outer periphery (the beginning of the spiral) towards the innermost area (the heart of the pattern);
- Return: a “re‑emerging” from the centre back towards the outside.
This mirrors exactly the gesture of entering a labyrinth, reaching the centre, and exiting it by following the same path (unicursal). According to Meogrossi’s reading, the spiral is not a simple graphic device for filling a round disc, but intentionally echoes the geometry of the unicursal Cretan labyrinth, a single‑path layout, with no junctions and no dead ends, that leads you from the outside towards a “centre” and, symbolically, also allows for a return.
From this perspective, the 241 signs represent the “complete path” along the spiral‑labyrinth, while the 45 pictograms are the symbolic “modules” that set the rhythm of this path.
The “Cretan Code” and the Myth of Foundation
In Meogrossi’s interpretive framework, the Phaistos Disc is therefore not just a written artefact (to be deciphered phonetically or linguistically), but the visible fragment of a broader “Cretan code”: a geometric‑architectural system, a kind of miniaturised plan of the labyrinthine path that links myth (the labyrinth of Daedalus, the Minotaur, the initiatory journey), the earliest forms of spatial planning in the Mediterranean, and a notion of urban foundation tied to the “Axis of the World” – an abstract representation of Minoan sacred and ritual space in which the believer (or dancer, or initiate) follows a predetermined route towards the centre.
a) From Labyrinth to Foundation Code
The combination of the unicursal spiral layout (labyrinthine matrix), the occurrence‑signs, and the repertoire of pictogram‑types is read by Meogrossi as the expression of a “universal matrix”: a geometric identity code that integrates:
- the idea of the Axis Urbis (urban axis of foundation): the main axis that organises the plan of a city (centre: cardo/decumanus, orientation to the cardinal points or celestial events);
- the Cosmic Axis (orientation to the sky, to astral motions): the archaic idea of a “pillar of the world” (axis mundi) connecting underworld/earth/sky and ritual centre/community/cosmos;
- and the sacred surveying of the territory;
all of which can already be read – in concentrated form – in the disc. From this perspective, the unicursal labyrinth is not just a narrated myth, but a spatial model used for rites of passage (entry to/exit from the centre) and as an archetype of urban layout (centre–axes–enclosures).
The disc would thus condense, in miniature: a grammar of signs (pictograms, combined into occurrences) set along a geometric figure (the spiral/labyrinth), which conveys an idea of foundation and orientation (Axis Urbis / cosmic axis).
 Drawing (Indian ink) – Piero Meogrossi
b. From Minoan Crete to Göbekli Tepe
The core of Meogrossi’s research seeks to trace a “map of signs” common to Mediterranean and Near Eastern cultures, connecting:
- The origin in Crete
Crete is not only the heart of Minoan civilization, but also a crossroads where the geometry of space (palaces, courtyards, labyrinthine pathways) and the earliest sign systems (Cretan hieroglyphic, Linear A/B) reflect a profound codification of the sacred and of territorial measurement. - The Phaistos Disc, in this context, represents a key node of that code: an object that unites writing, geometry, and ritual.
- The unveiling of Göbekli Tepe

Looking much further back in time (10th–9th millennium BC), Meogrossi identifies in Göbekli Tepe (in Upper Mesopotamia, the Fertile Crescent) a kind of “zero point”: the famous T‑shaped pillars, carved with animals and geometric signs, are not mere decorations but a primordial visual language. These monumental pillars articulate a circular sacred space, governed by symbolic axes and by a clear cosmological intention (earth–sky, community–cosmos).
According to this view, even before the historical Mesopotamian cities and cuneiform writing, there already existed a structured code of sacred symbols and geometries, used to organise ritual space (circles, axes, enclosures) and to set a cosmological and social vision in stone. Göbekli Tepe thus functions as a distant “pre‑text”: a foreshadowing of the same geometric and symbolic logics that reappear millennia later in the Mediterranean basin, finding in Crete (and in the Phaistos Disc) one of their most complete and legible expressions: from the sacred figures and axes of Göbekli Tepe to the spiral‑labyrinths and 241 signs of the Phaistos Disc, and on to the patterns of urban foundation and the great Minoan palace complexes.
In 1980, Meogrossi moved to Venice, having been appointed technical officer to the Ministry of Public Works. He remained there until 1983. It was an ideal moment to find oneself in Venice, then the nerve centre of postmodern architectural debate, fuelled by the first Architecture Biennials (such as the 1980 edition directed by Paolo Portoghesi, entitled “The Presence of the Past”). In this environment, saturated with international avant‑gardes and utopian visions of the fate of historic cities, the author’s intuition found its pivot in the deciphering of the Hypnerotomachia Poliphili, the celebrated volume published in Venice by Aldus Manutius in 1499 and attributed to Francesco Colonna.

According to Meogrossi, the work functions like a geographical and philosophical map: the book is not merely an allegorical novel or an aesthetic treatise, but the custodian of a codified geometric and urban matrix whose path unfolds from a dark wood. The dream begins in a wooded place, gloomy and disorienting, from which Poliphilo seeks a way out.
Through his study of the text’s architectural descriptions, Meogrossi also traces the “secrets” of Roman building lore: proportional rules, astronomical alignments, and sacred geometries that ancient builders used to bind architecture to the cosmos.
For Meogrossi, three conceptual nuclei are interwoven in a programmatic way in the Hypnerotomachia Poliphili, which he links to the wordplay ORMA–AMOR–ROMA and to the Palatine:
- ORMA: footprint, trace, geometric‑urban “matrix”;
- AMOR: Poliphilo’s amorous dream;
- ROMA: the implicit backdrop – the forma urbis, and in particular the Palatine as matrix‑place
 Network between the Palatine and the Colosseum Valley – drawing by Piero Meogrossi
- ORMA: the work as “imprint” and matrix
Meogrossi starts from the idea that the Hypnerotomachia is not mere narration, but a spatial code. The book, he argues, contains a geometric and urban matrix – a kind of layout for an ideal city/landscape. The sequence of places Poliphilo passes through (wood, clearings, gardens, enclosures, courtyards, architectural complexes, temples, cities, islands) corresponds to a codified, non‑random itinerary.
This sequence leaves an ORMA – a footprint, a trace of a plan (or several plans) that can be read in terms of:
- axes and directions;
- centres and polarities;
- circles, squares, octagons, crosses, etc.;
- thresholds, passages, successive enclosures (as in an urban or landscape design).
In other words, the Hypnerotomachia does not describe spaces at random: it sketches, in narrative form, a compositional device. This is the ORMA: the structural, geometric imprint that lies beneath the tale.
 Drawing (Indian ink) – Piero Meogrossi
2. AMOR: the dream as ordering device
The second term, AMOR, is the explicit heart of the book: Poliphilo is driven by love (for Polia), and everything unfolds in a dream. His journey is an amorous and initiatory path: from the disorientation of the “dark wood” towards understanding, towards the (at least momentary) fulfilment of union in love.
Meogrossi sees this “AMOR” not only as the narrative theme, but as the engine that orders space:
- amorous desire is what impels Poliphilo to move on from a formless space (wood, forest) to spaces that are ever more measured, symmetrical, ordered;
- eros thus functions as an ordering principle: love, in a Neoplatonic sense, guides from chaos to form, from wild nature to the ideal city/architecture.
On a structural level: the amorous dream is the narrative mechanism that makes it possible to sequence the “rooms” of the great hidden spatial project; AMOR is what gives meaning and direction to that ORMA, which is not an abstract geometry but a theological path, with a purpose (encounter, epiphany, revelation).
3. ROMA: the Palatine as matrix and key to interpretation
The third vertex of the triangle is ROMA, and in particular the Palatine. According to Meogrossi, the structure of Poliphilo’s journey echoes, in transposed and mythicised form, a forma urbis that can be traced back to Rome. Above all, there emerges a privileged reference to the Palatine: founding hill; seat of imperial palaces, terraces, gardens; and nodal point from which the Forum, the Circus Maximus, and other parts of the city are commanded.
In Meogrossi’s view, just as Dante starts his itinerary from the “selva oscura” (near a symbolic topography that also alludes to the hill, to ascent, etc.), so the Hypnerotomachia seems to construct a route that can be “projected” onto the topography of ancient Rome, with its centre of gravity in the Palatine area. The Palatine, in this Meogrossian reading, functions as an urban “zero point,” a place of origin from which axes, terraces, gardens, and enclosures radiate; a compositional model. The way palaces, hanging gardens, peristyles, and temples are arranged on the Palatine would offer a sort of “grammar” that the Hypnerotomachia re‑articulates in dream form.
From this perspective, then:
- ROMA is the real, historical‑urban backdrop;
- ORMA is the imprint of that forma urbis, internalised and reworked in the text;
- the Palatine is the matrix‑place from which the imprint spreads, as though the dream detached itself from a concrete topography and transformed it into an ideal, universal landscape.
Recognising that Venetian Renaissance treatises had inherited and cryptographed the geometric science of classical Rome, Meogrossi uses this interpretive key to move beyond schematic modernism, proposing an idea of the city in which eutopian dream and historical memory coexist, and demonstrating that ancient monuments are living organisms based on a universal geometric code.
Building precisely on these Roman secrets, the archeo‑architect traces their concrete application in the field. Every foundation of an ancient city was a sacred, ritual act: the augurs defined a primary orientation – often based on the cardo and decumanus, or on specific astronomical alignments – at the moment of the settlement’s birth. Numerous topographical and archaeological studies, including Meogrossi’s own, have identified in Rome’s Axis Urbis an original line: the Axis Paliliarum. This virtual geometric‑topographical line traverses the sacred hills – from the Janiculum and the Capitoline to the Palatine – binding the terrestrial geography to the astral transits traditionally associated with 21 April, the dies natalis of the city.
Meogrossi’s surveys show that the Urbs did not arise by chance, but follows precise astronomical and topographical criteria: this virtual axis was the invisible spine around which Roman builders aligned temples, fora, and monuments over the centuries:
- Astral alignment: the original axis proves to be geometrically subordinated to the position and alignment of the planets in the Roman sky on the morning of 21 April 753 BC.
- Monuments along its path: this ideal line corresponds topographically to the layout of a sightline oriented 19° NNE and cuts through the central core of ancient Rome. It starts from the Janiculum Sanctuary, touches the site of the ancient Temple of the Moon (Bocca della Verità), the Lupercal at the foot of the Palatine, the Labyrinth at the centre of the Palatine, the Temple of the Sun of Elagabalus, the Sacellum Streniae in front of the Colosseum, the centre of the Flavian Amphitheatre, the centre of the octagonal hall of the Domus Aurea, and so on.
- The geometric grid: the Axis Paliliarum intersects perpendicularly with the via Lata (today’s Via del Corso), forming a virtual matrix that Roman engineers used as a regulating layout for monumental design.
Meogrossi is not speaking of a simple line, but of a system of “quantum stations” that unites material and immaterial values, whose perfect synthesis lies in the palindromic formula Orma_Amor_Roma. It is an invitation to retrace the vestiges of this sacred geometry with love and intellectual dedication, so as to read it as a single organism between Earth and Heaven. In this vision, a settlement is not born as a mere functional or defensive aggregate, but as an ordered reflection of the cosmos: the central axis serves as a cosmic hinge, guaranteeing stability to the community. From these studies it follows that, as for the Sumerians and Babylonians, so too for the ancient Roman world human laws were the earthly transcription of the universal cosmic order, with law received directly from the gods in order to re‑establish on Earth the perfect harmony of the stars.
However, the “Meogrossian dream” – characterised by this total, archetypal vision of historical space and by the conviction that the great classical myths conceal real topographical codes – does not stop at the boundaries of the Mediterranean, but finds a fascinating convergence with the theses of the writer and engineer Felice Vinci. In his essay Omero nel Baltico (The Baltic Origins of Homer’s Epic Tales, 6th edition, 2016 – Palombi Editori), the dream expands along unprecedented geographical routes. Vinci argues that the setting of the Homeric poems belongs to Northern Europe during the Bronze Age: Odysseus’s island would correspond to the Danish island of Lyø, Troy to the Finnish locality of Toija, and Odysseus’s wanderings would have taken place between the Baltic Sea and the North Atlantic.
Within this framework, Homeric geography sheds its literary fiction to reveal itself as the real product of a human migration: the fair‑haired Achaeans, moving down from the Baltic towards the Mediterranean because of a climatic change from the 4th millennium BC onwards, are thought to have rechristened the new, warmer lands with the names of their homeland, bringing their memories with them.
This entire theoretical structure falls under the key concept of Orma: the set of historical, mythical, and geometric traces followed by Meogrossi that make his scientific path ever more visionary and, at the same time, tangible.
Meogrossi’s research highlights how ancient architecture, from the prehistoric sites of Göbekli Tepe to imperial Rome and Renaissance Venice, embodies a unified design aimed at grounding human space through cosmic order. Decoding these signs reveals a “universal matrix” that transcends time, transforming archaeology into a profound understanding of urban form.
The Meogrossian dream‑journey is therefore nothing other than a compelling and fascinating point of arrival, confirming our visionary archeo‑architect’s desire to describe not so much an outward journey as a nostos. Just like Odysseus’s odyssey, whose return to Ithaca is not a simple geographical transition but a mental journey of reconstruction of the past and hard‑won recovery of the self, so the architect’s itinerary becomes a path of regeneration. A backward journey that is historical memory and, at the same time, a true Isidian re‑composition of his own Osirian self.